

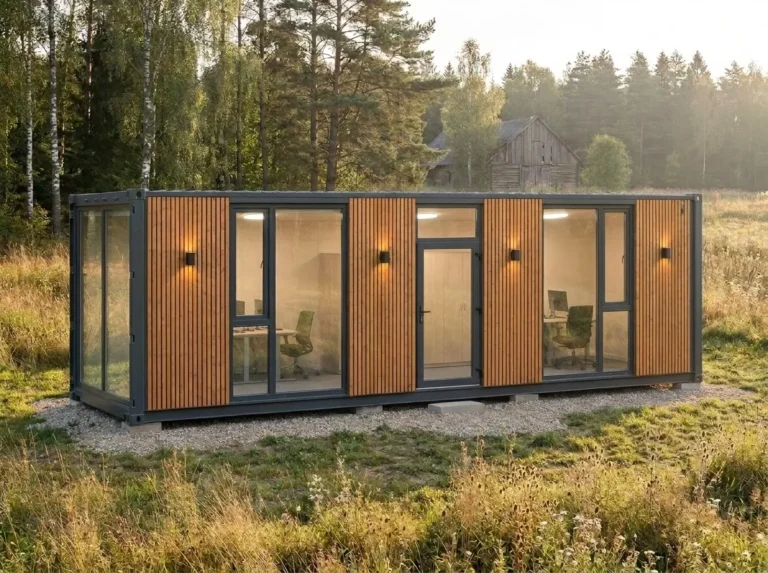

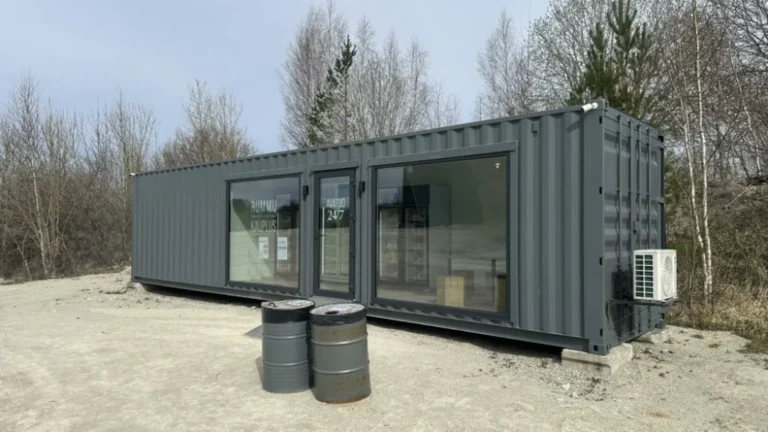


A utility module built on a sea container frame with insulation, a spacious layout and practical fittings for storage, tools, and equipment.
A storage room for your house, a motorcycle garage, a household building or your personal workshop – only you know what you need. REBORN utility module is ideally suited for such purposes – wherever you need a small, insulated building without any particular interior design subtleties. We have made sure that this functional structure will be both convenient and practical.
This REBORN utility module can be used both for private needs and as auxiliary premises for a business. The innermost part of the module contains a separate room with added heat insulation that you can use, for example, to store harvest from your garden or some paint.
The module is equipped with electric wiring, and the entrance is covered from the outside by blinds with an automatic opening mechanism.
The REBORN module is based on a shipping container frame – so you can rely on its stability and integrity after the journey from the factory to its new home.


| Total area (external) | 14.7 m2 |
| Internal floor area of the smallest room | 4.7 m2 |
| Internal floor area of the largest room | 7.8 m2 |
| Load-bearing structure | Shipping container frame |
| External finish | Paint-covered metal with wood elements |
| Power supply | 1 phase |
| Dimensions of the smallest room | 220 x 215cm (length x width) |
| Dimensions of the largest room | 365 x 215cm (length x width) |
| Finishing materials (walls and ceiling) | 9 mm plywood |
| Heat insulation for the large room’s walls | 30 – 55 mm, closed-pore polyurethane system* (intended mainly for acoustic insulation) |
| Heat insulation for the small room’s walls | 50 – 85 mm, closed-pore polyurethane system* |
| Floor insulation for the large room | None |
| Floor heat insulation for the small room | 50mm, Finnfoam FL300PX |
| Ceiling heat insulation for the large room | 40 mm, closed-pore polyurethane system (intended mainly for acoustic insulation) |
| Ceiling heat insulation for the small room | 100 mm, closed-pore polyurethane system |
| Interior lighting | LED |
| Exterior lighting | 6 pcs |
| Power sockets | 8 pcs |
| Ventilation | Yes |
| Doors to the smallest room | Insulated metal doors |
| Control for the roller shutter | Automatic |
| Dimensions of the roller shutter (entrance to the largest room) | 230 x 225cm (height x width) |
*The external wall is a profiled shipping container wall (profile height 30 mm).
We discuss your idea together and prepare an offer. Write, call or leave a message in the form – we will reply as soon as we can.
The form is protected by reCAPTCHA v3. By sending a message you agree to the privacy policy.
A convenient solution for a small team, enabling flexible work in different locations.
Two workspaces of 10.72 m² each with an entrance lobby between them. Every workspace has its own ventilation unit.
Ready shop for trading without a salesperson, with a separate storage room