Home/Saunas/Sauna Usinsh
Saunas · on a shipping container frame

Sauna Usinsh

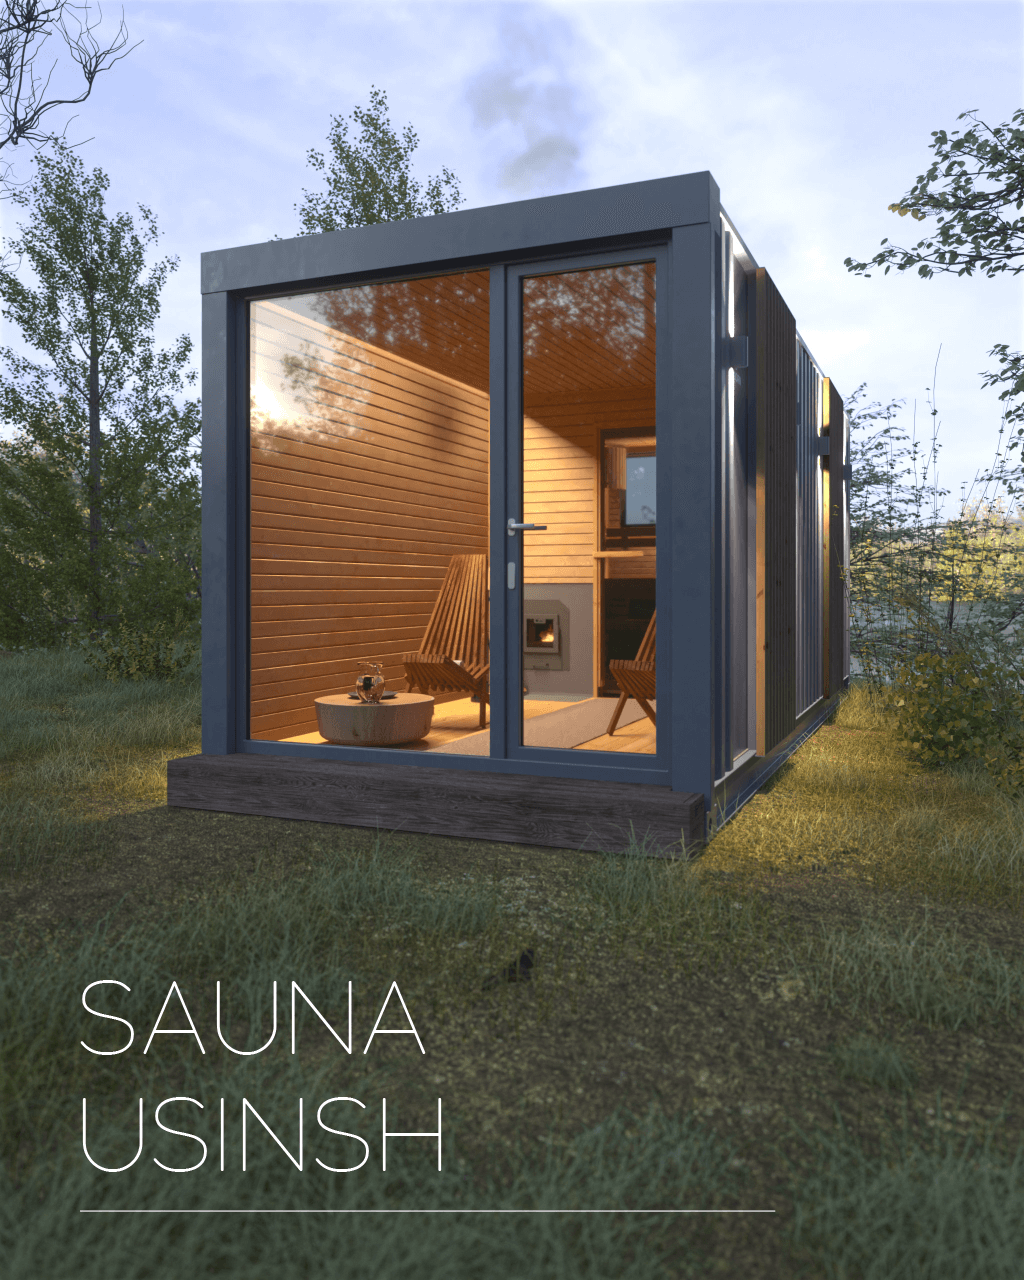
A mobile, ready-to-use sauna built on a shipping container frame, featuring wood-burning stove, seating for 6 to 8 people and a bench suitable for lying down.

About the sauna

Initially Usinsh was created as a traditional Latvian wet sauna for rituals that are performed by a sauna master. It’s been made in such a way that it is an ergonomic workspace for the master, all the while the comfort of a typical sauna visitor has been kept in mind. The free-standing lower benches can be either moved under the upper benches or used as a footrest in a seated position.

If Latvian wet sauna traditions are close to your heart, Usinsh is the way to go. We have designed and created the heating room benches in the optimum height and width for working with sauna brooms. An important note for those who like to use sauna brooms and body scrubs in the sauna: the flooring solution is chosen to make the clean-up easy and quick.

Room for 6–8 people

Up to eight persons at a time can find a seat on the sauna benches, or alternatively two persons can comfortably fit on the benches lying down in full length. The anteroom is roomy enough to lounge in between the heating sessions.

Wood-fired stove

Usinsh has a wood-burning stove typical of a Latvian sauna, so firewood is used for heating and electricity only for lighting. Ventilation intake and exhaust openings, as well as a small window located in the heating room allow for proper air flow and temperature adjustment as needed.

Shipping container structure

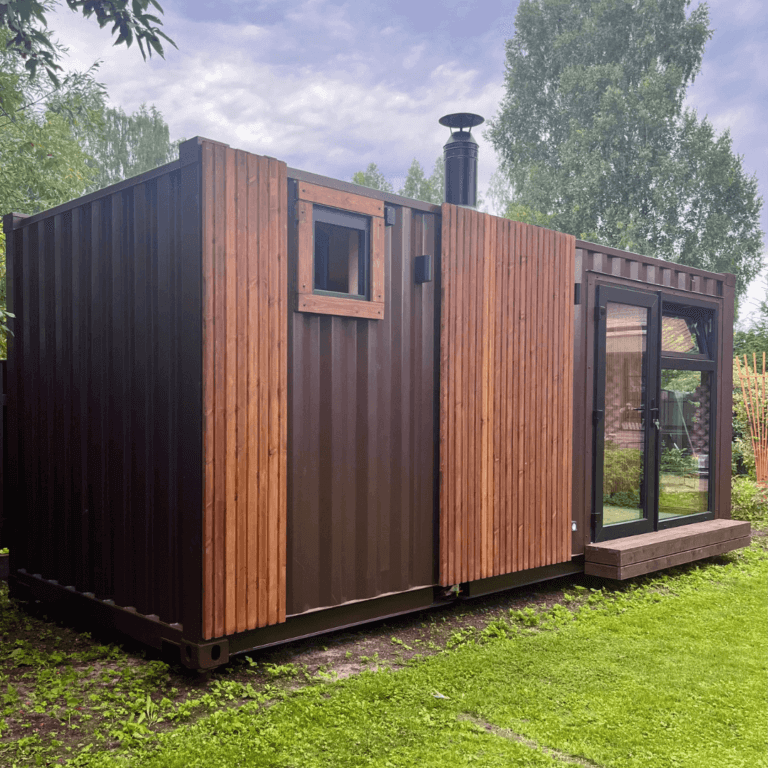
The REBORN sauna is based on a shipping container – so you can be sure that it won’t lose stability or integrity after the journey from the factory to its new home.

Gallery
Sauna Usinsh close-up
Plan
Room layout

Dimensions from the technical specification. Full list below.

Total area (external)14.7 m2
Anteroom area (internal)5.9 m2
Sauna room area (internal)6.2 m2
Dimensions of the sauna room275 x 215cm (length x width)
External finish
Facade options

The external finish is metal with wood elements. Choose the amount of wood cladding and the end wall design to suit your taste.

Without wood cladding

Painted shipping container profile with outdoor lighting

With partial wood cladding

Wood elements around the window and the entrance

With wood cladding

Side wall clad in wood along its full length

Wood and LED lighting

Wood cladding with built-in LED light

End wall finish

End wall of the sauna room clad in wood

End wall with a window

Rear window of the sauna room – optional extra

Specification

Technical specification of the sauna

Total area (external) 14.7 m2
Anteroom area (internal) 5.9 m2
Sauna room area (internal) 6.2 m2
Load-bearing structure Shipping container frame
External finish Metal with wood elements
Power supply 1 phase
Dimensions of the sauna room 275 x 215cm (length x width)
Dimensions of the anteroom 290 x 215cm (length x width)
Materials used for the sauna room (walls and ceiling) Black alder tongue-and-groove planks
Materials used for the sauna room (floor) Ceramic tiles
Anteroom materials Spruce tongue-and-groove planks
Wall heat insulation 50 – 85 mm, closed-pore polyurethane system*
Heat insulation for the sauna room floor 30mm, Finnfoam FL300PX
Heat insulation for the anteroom floor 50mm, Finnfoam FL300PX
Ceiling thickness 100 mm, closed-pore polyurethane system insulation
Sauna heater type Wood stove
Sauna heater model Ozols 25m3
Volume of the firewood heated water boiler 60l
Volume of the electric water boiler 50l
Shower Yes (in the sauna room)
Material of sauna benches Black alder
Dimensions of upper bench 215 x 80cm (length x width)
Dimensions of lower bench 195 x 60cm (length x width)
Cold water inlet Yes
Interior lighting LED
External lighting 6pcs
Electricity sockets 5pcs
Ventilation Yes
Anteroom window with a leaf Brugmann 5 chamber window profile system with 3 glass panes, equipped with Roto fittings, selective coating for the glazing units, glazing unit thickness 44mm, Thermix frame. Window dimensions with frame 1400 x 2200mm, leaf dimensions 800 x 2200mm
Back window of the sauna room** Brugmann 5 chamber window profile system with 3 glass panes, equipped with Roto fittings, glazing unit thickness 44mm, Thermix frame. Window dimensions with frame 1850 x 600mm
Ventilation window of sauna room Black alder, window dimensions 400mm x 400mm, can be opened

*The external wall is a profiled shipping container wall (profile height 30 mm).

** Optional at extra price 400 EUR (not included in the total price displayed below)

Contacts

Book a free consultation

We discuss your idea together and prepare an offer. Write, call or leave a message in the form – we will reply as soon as we can.

The form is protected by reCAPTCHA v3. By sending a message you agree to the privacy policy.

Saunas
Compare with other models

Perfect for simple relaxation and heat sessions – comfortable and enjoyable for everyone.

A sauna for up to 8 people, fitted with a wood-fired stove

Wood fired sauna with a panoramic window in the heating room, suited for heat sessions with a view

A dry sauna for the family or parties with friends – heated by an electric stove