Self-service shop module
Self-service shop module Price

27 830 EUR / 23 000 EUR Without vat
Self-service shop module

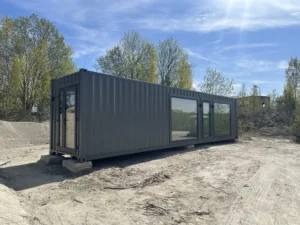
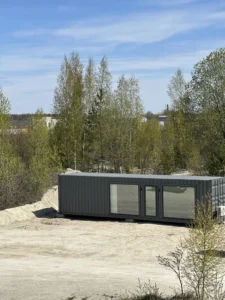
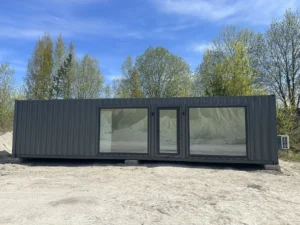
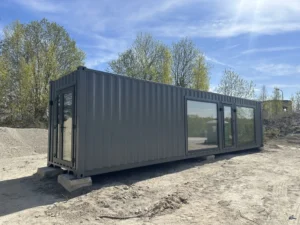
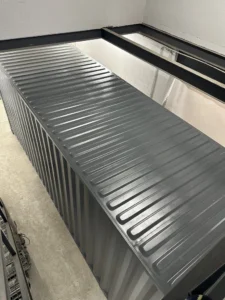
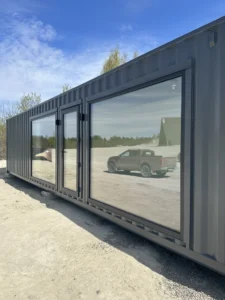
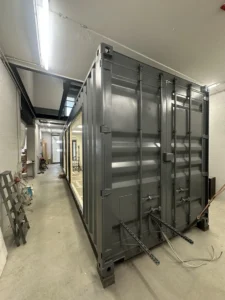
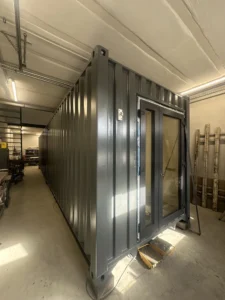
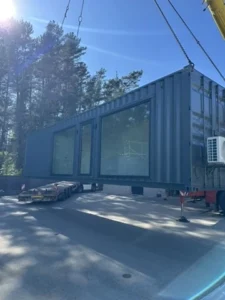
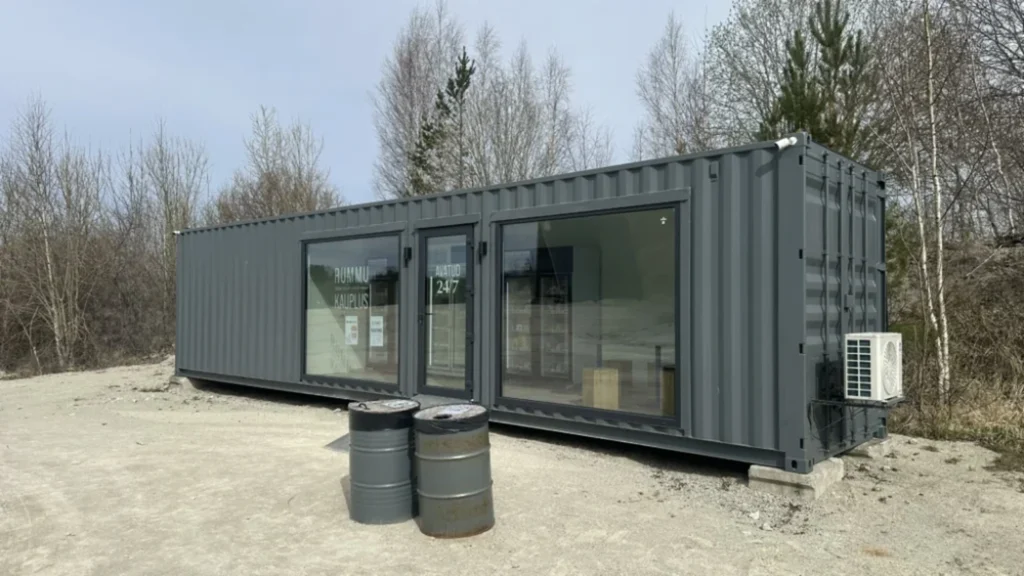
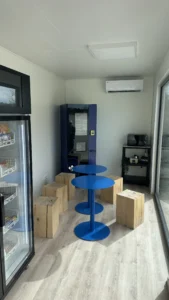
The REBORN self-service shop module is a finished retail building for anyone with goods to sell and a place to sell them. It has a shop area and a separate storage room, each with its own entrance from outside. Large windows fill the shop area with daylight and make the goods visible from the road.

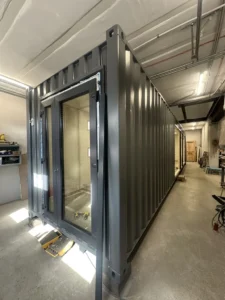
The shop is designed to trade without a salesperson, so opening hours do not depend on staff being on site. The module is built on a 12 m High Cube shipping container frame and arrives fully finished, so trading can start on the day the building is placed and connected to power.

Who is the self-service shop module for?

Farms

Selling eggs, vegetables, honey and dairy products on the property or by the road.

Food producers

Selling bread, meat and preserves outside production hours.

Fuel stations and campsites

Adding a point of sale without putting up a separate building.

Villages and neighbourhoods

Selling everyday goods where the nearest shop is several kilometres away.

Seasonal trade

Selling strawberries, seedlings or Christmas trees during a set period of the year.

If plans change or the location does not bring the expected turnover, the module can be moved elsewhere. The shipping container frame withstands lifting and transport, so relocation needs only a crane and a truck.

Two rooms with separate entrances

Shop area

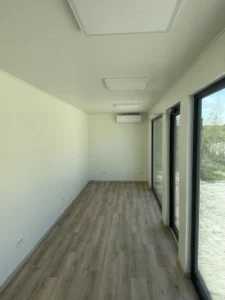
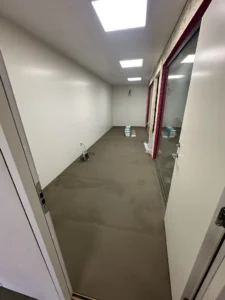
The room covers approximately 16.4 m² and is ready for the owner to fit out with the equipment they need:

  • 8 power sockets for fridges, freezers and payment equipment
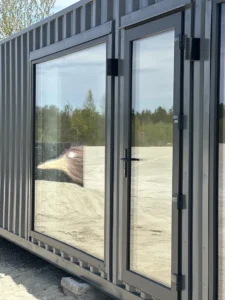
  • Two windows measuring 210 cm x 255 cm, large enough to display goods to the street
  • Floor covering rated for heavy customer traffic

Storage room

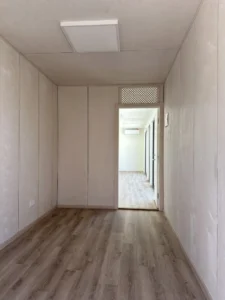
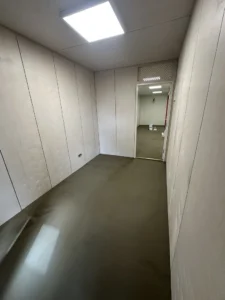
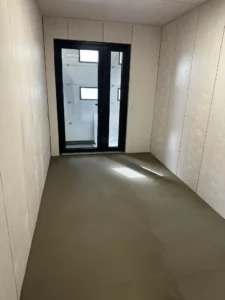
The room covers approximately 8 m² and is separated from the shop area, so goods are stored and restocked without disturbing customers:

  • A 140 cm wide entrance from outside, wide enough for larger packages
  • A door into the shop area for restocking shelves
  • 1 power socket and ceiling lighting

Stable temperature for goods all year

Food and drinks spoil in summer heat and in winter frost. The shop area has an air source heat pump that warms the room in winter and cools it in summer.

Insulated walls, ceiling and floor hold the temperature steady. The window glazing reflects part of the solar heat and keeps the room from heating up quickly, while ventilation exchanges the air in both rooms.

Delivery and placement

No concrete foundations are needed. Blocks on a level surface are enough. The module runs on a single phase 220 V power connection, and no water supply is required, so the shop can open in places without mains water or sewerage.

The module arrives fully finished. Only placement and connection are left to do on site.

What is included

The module is delivered with finished interiors and working technical equipment:

  • Full electrical installation with 8 sockets in the shop area and 1 in the storage room
  • Heat pump for heating and cooling the shop area
  • Ventilation in both rooms
  • Lighting in both rooms and 3 lights on the facade

Retail equipment is not included, as it depends on the product range. The module can be fitted with:

  • Shelving and display stands
  • A self-service checkout or payment terminal
  • Fridges and freezers
  • Drink or snack vending machines
  • CCTV and access control

If a different layout, additional connections or specific equipment is needed, the module can be adapted before it goes into production.

Book a free consultation to discuss the equipment and placement of your module.

Technical specification

ParameterDescription

Load bearing structure

12 m High Cube shipping container frame

External finish

Painted metal (RAL7016)

External floor area

29.7 m²

Number of rooms

2 (shop area, storage room)

Shop area dimensions

7.70 m x 2.15 m

Storage room dimensions

3.80 m x 2.15 m

Shop area wall and ceiling material

Painted Huntonit wood fibre panels with a micro tongue and groove joint

Storage room wall and ceiling material

Painted birch plywood panels

Floor material

Linoleum, class 33

Wall heat insulation

50 to 85 mm closed pore polyurethane system

Ceiling heat insulation

100 mm closed pore polyurethane system

Floor heat insulation

50 mm Finnfoam FL300PX

Power supply

1 phase (220 V)

Electrical installation

Full electrical installation

Shop area heating

Electric air to air heat pump with cooling function

Ventilation

Exhaust fan on the shop area wall, air vents in the wall between the rooms

Shop area lighting

3 pcs ceiling lights with 1 bulb each

Storage room lighting

1 pc ceiling light with 1 bulb

External lighting

3 pcs on the facade

Shop area power sockets

8 pcs

Storage room power sockets

1 pc

Window and entrance door type

Rehau SYNEGO AD 7 chamber window profile system with Roto hardware, selective coating on glass panes, 50 mm pane thickness, anthracite frame

Windows in the shop area

2 pcs, 210 cm (height) x 255 cm (width) including frame

Door in the shop area

210 cm (height) x 100 cm (width) including frame

Entrance door in the storage room

Double door with central opening, one handle on the main leaf, matt glass. Main leaf 90 cm (width) x 210 cm (height), second leaf fixed with an option to fold open 50 cm (width) x 210 cm (height)

Internal door

Laminated door between rooms, 210 cm (height) x 80 cm (width) including frame

* The external wall is a profiled shipping container wall (profile height 30 mm).

Book a free consultation